
10 kW Solar ke liye Kitni Chhat Chahiye? — Area, Layout aur Shadow
10 kW ke liye lagbhag 1000 sq ft shadow-free chhat, ya elevated structure par 700 sq ft usable. Layout, tilt aur access ki practical baatein.
Seedha jawab
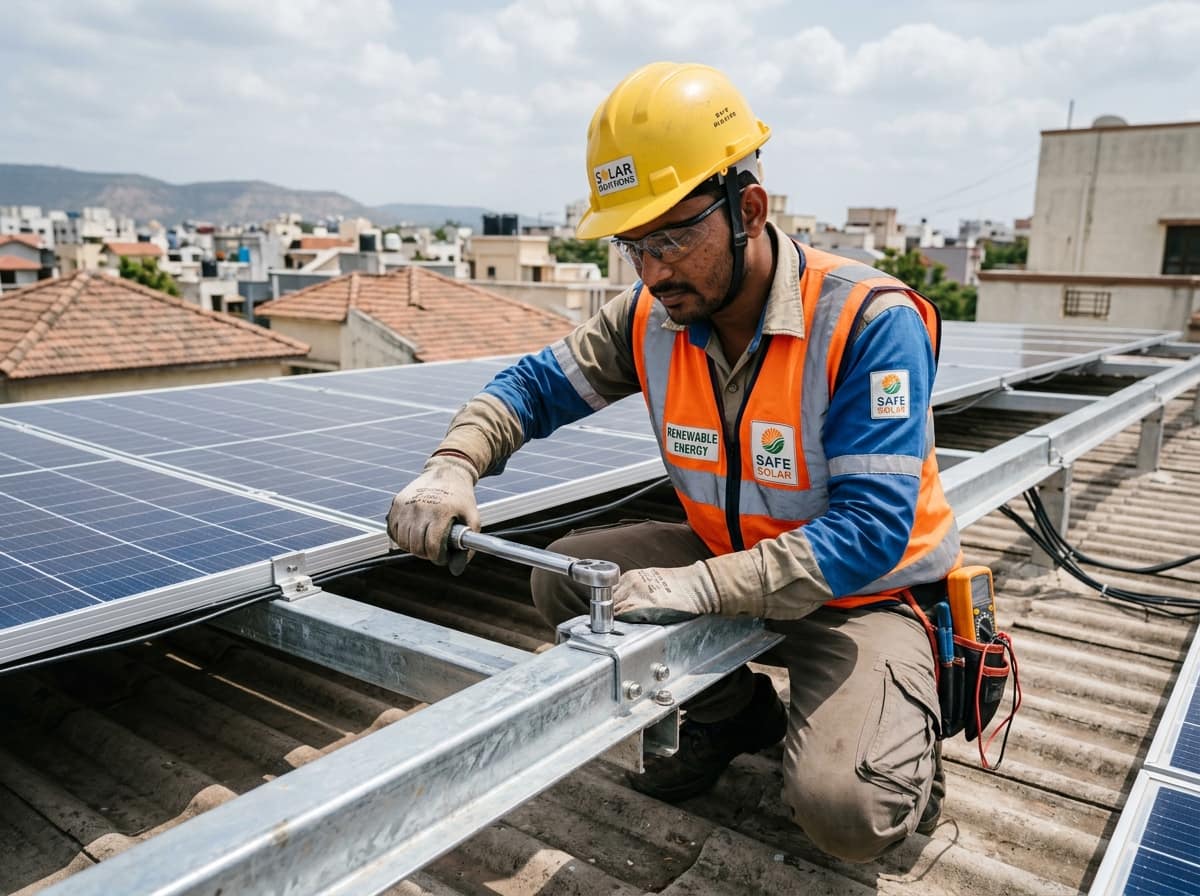
10 kW ke liye aam taur par lagbhag 1000 sq ft shadow-free chhat chahiye hoti hai — yaani 19 modules ke liye roughly 100 sq ft per kW. Agar elevated structure use karein (jiske neeche aap chal-phir sakein), to effective requirement ghat kar lagbhag 700 sq ft usable roof tak aa jaati hai.
10 kW ke liye chhat ki reality
10 kW ke liye lagbhag ek hazaar square feet shadow-free area chahiye. Itni badi chhat par shadow ka pattern din bhar badalta hai, isliye survey mein hum kam se kam teen time-slots par shadow plot karte hain. Structure is scale par ek engineering item ban jaata hai — gauge, spans aur anchoring sab calculation par hote hain, aur uska design document maangna chahiye, sirf zubani assurance nahi.
| Structure type | Approx roof area | Kab chunte hain |
|---|---|---|
| Standard (low-height) | ~1000 sq ft | Khali terrace, jahan neeche jagah use nahi karni |
| Elevated / raised | ~700 sq ft usable | Jahan tanki, seedhi ya parapet hai, ya neeche ki jagah bhi chahiye |
Area ka matlab sirf square feet nahi hota
Ek 1,200 sq ft chhat par bhi 10 kW nahi lag paata agar uska bada hissa subah ya shaam shadow mein rehta hai. Jo cheez maayne rakhti hai woh hai ‘shadow-free between 9 AM and 4 PM’. Paani ki tanki, staircase mumty, paros ki deewar, mobile tower aur ped — inki shadow din bhar chalti rehti hai, aur ek panel par partial shadow poore string ka output gira deti hai.
Durg district lagbhag 21.2°N par hai, isliye panels south-facing aur roughly 20°–21° tilt par lagte hain — yahi saal bhar ka best average deta hai.
19 panels ka layout
545 W class ke ek module ka footprint lagbhag 2.3 m × 1.1 m hota hai. 19 modules ko rows mein lagaya jaata hai, aur har row ke beech itni jagah chhodni padti hai ki aage wali row ki shadow peechhe wali par na pade (inter-row spacing). Isiliye actual paper area se zyada roof lagta hai — yahi wajah hai ki simple ‘panel ka size × quantity’ calculation kam nikalta hai.
- Rows ke beech shadow-clearance spacing
- Panels ke chaaron taraf maintenance walkway — cleaning ke liye
- Inverter ke liye shaded wall space, panels ke paas
- Cable route ka path panels se inverter aur meter tak
Structure aur roof ki condition
RCC chhat par ballast ya chemical anchoring dono chalte hain. Tin ya asbestos shed par mounting alag hoti hai aur wind-load calculation zyada important ho jaata hai. Agar chhat par pehle se waterproofing hai, to anchoring ke baad us area ki sealing dubara karwana zaroori hai — yeh aksar quotation se chhoot jaata hai.
10 kW kis property par lagta hai
10 kW residential rooftop ka upper end hai — bahut bada ghar, ghar ke saath commercial use, ya society ka common area. Is capacity par project planning, approval aur execution teenon ek level upar chale jaate hain. Aur ek important baat: 10 kW residential connection par ho sakta hai, lekin agar property commercial category mein hai to residential support applicable nahi hota. Yeh check sabse pehle hona chahiye, kyunki poora financial case usi par tika hai.
Aksar poochhe jaane waale sawaal
- Chhat par pehle se paani ki tanki hai, problem hogi?
- Tanki khud problem nahi hai — uski shadow hai. Survey mein hum din ke teen alag time par shadow plot karte hain. Aksar solution yeh nikalta hai ki tanki ke aas-paas layout adjust ho jaye, ya structure uthaya jaye.
- Kya panels ke neeche ki jagah use kar sakte hain?
- Elevated structure ke saath haan — log uske neeche kapde sukhate hain, chhota storage rakhte hain, ya bas chalne ki jagah rakhte hain. Standard low structure ke neeche sirf maintenance crawl space hoti hai.
- Kiraye ke ghar par lag sakta hai?
- Technically haan, lekin subsidy ke liye roof par ownership ya society/owner ki likhit permission chahiye hoti hai, aur net metering CSPDCL connection holder ke naam par hi hota hai.
- 10 kW par residential subsidy milegi?
- Agar connection residential category mein hai aur baaki shartein poori hain, to haan — lekin amount 3 kW slab par cap hota hai. Commercial category ke connection par residential support applicable nahi hota.
- 10 kW se bada system lagwana ho to?
- Usse upar aam taur par commercial-scale project hota hai, jiska pricing, approval aur tax treatment alag hai. Uske liye hum alag se survey aur quotation karte hain.
Sources
Related guides
Equipment
10 kW Solar ke liye Kitne Panels? — Module Selection Guide
Savings & ROI
10 kW Solar ke Fayde — Payback, ROI aur 25 Saal ka Hisaab
Pricing
10 kW Solar Price in Durg & Bhilai — Cost, Subsidy aur Net Payable
Technical
8 kW Solar ke liye Kitni Chhat Chahiye? — Area, Layout aur Shadow
Process
Durg-Bhilai mein Solar Installation — Survey se Commissioning tak